Meetings and event spaces at Hyatt Regency Dulles: planners' practical guide
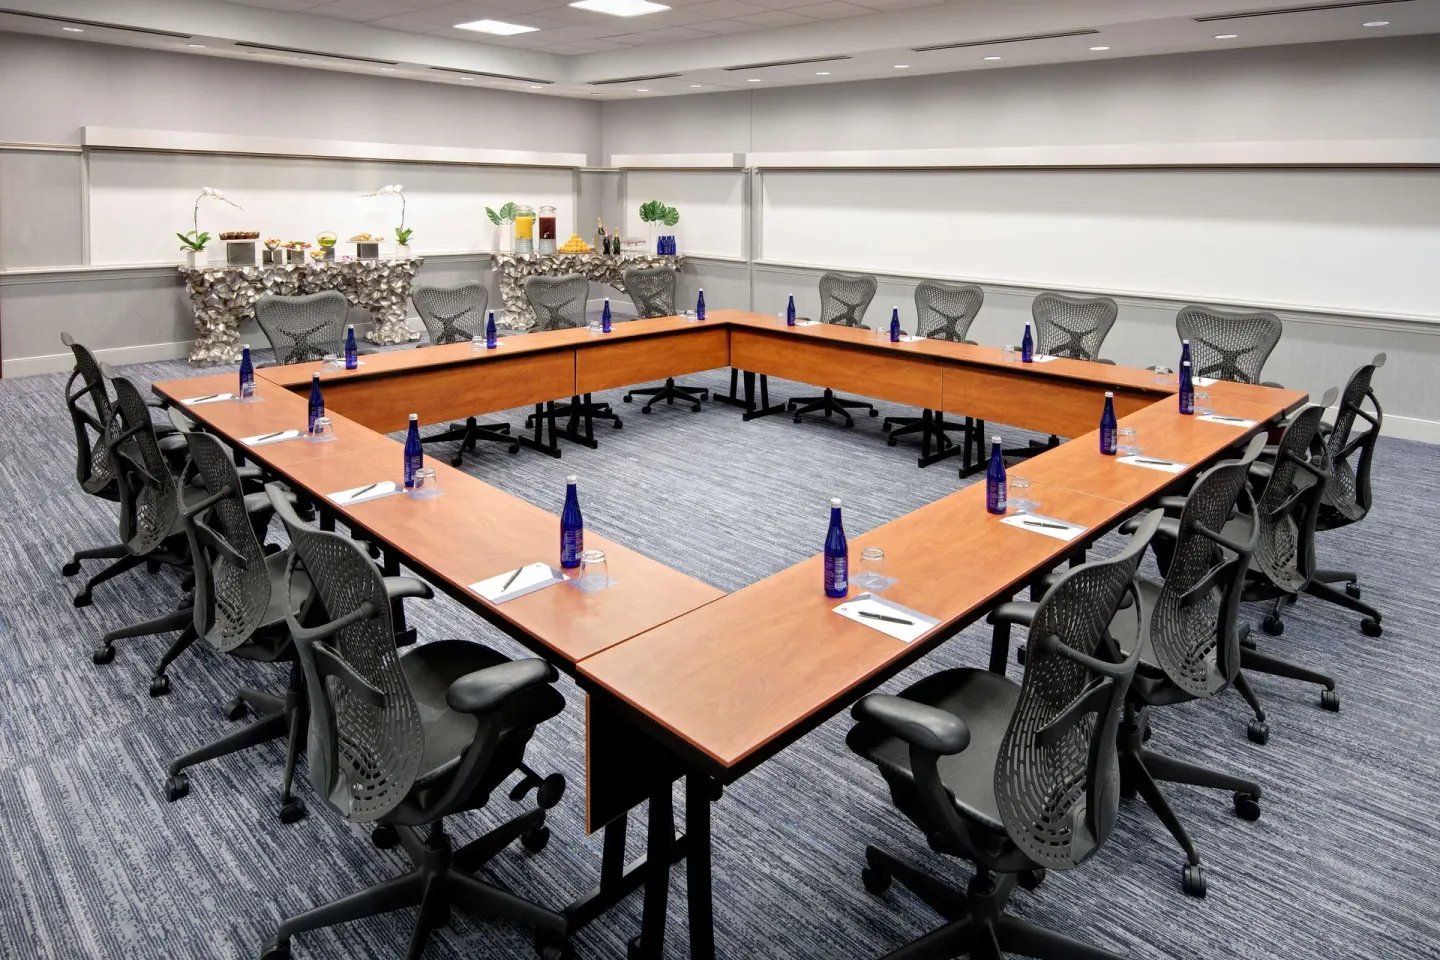
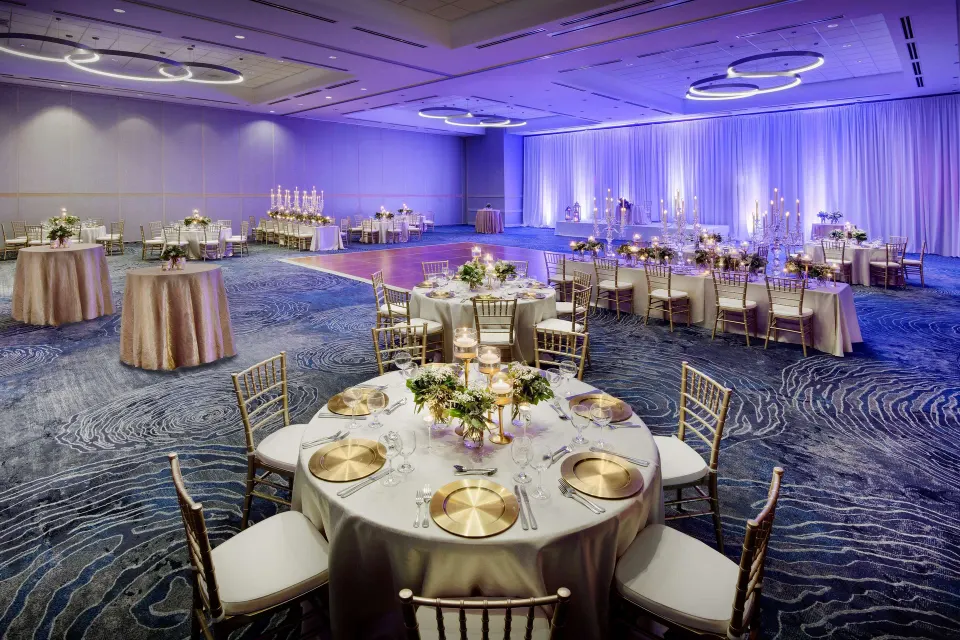
Hyatt Regency Dulles International Airport has nearly 29,000 sq ft of flexible meeting and event space across an IACC-certified Executive Meeting Center and ballrooms (Luray, Cirrus, Private Dining Room, boardrooms and smaller meeting rooms). The hotel supports conferences, banquets and weddings with built-in audiovisual in meeting rooms, on-site catering and 24-hour airport shuttle service to IAD.
In this guide
Meeting-space overview
Hyatt Regency Dulles International Airport offers approximately 29,000 sq ft of meeting and pre-function space spread across ballrooms, an Executive Meeting Center and multiple boardrooms and breakout rooms. The hotel’s meeting inventory is intended for corporate conferences, incentive programs and social events including weddings and receptions.
The property is IACC approved and the Executive Meeting Center includes PURE allergy‑friendly meeting space. Built-in audiovisual equipment is listed as available in meeting areas, and the meeting spaces were renovated in 2020.
- Total meeting space: roughly 29,000 sq ft
- Executive Meeting Center with IACC certification and PURE allergy‑friendly rooms
- 17 (some listings 15–17) meeting rooms including Luray Ballroom, Cirrus Ballroom, Private Dining Room, boardrooms and smaller rooms
| Venue | Square feet / notes |
|---|---|
| Luray Ballroom | 8,800 sq ft; divisible by airwalls; 18-foot ceilings |
| Cirrus Ballroom | 4,100 sq ft; divisible into smaller sections |
| Private Dining Room | ~1,100 sq ft; intimate dining or meeting space |
Capacities and room types at a glance
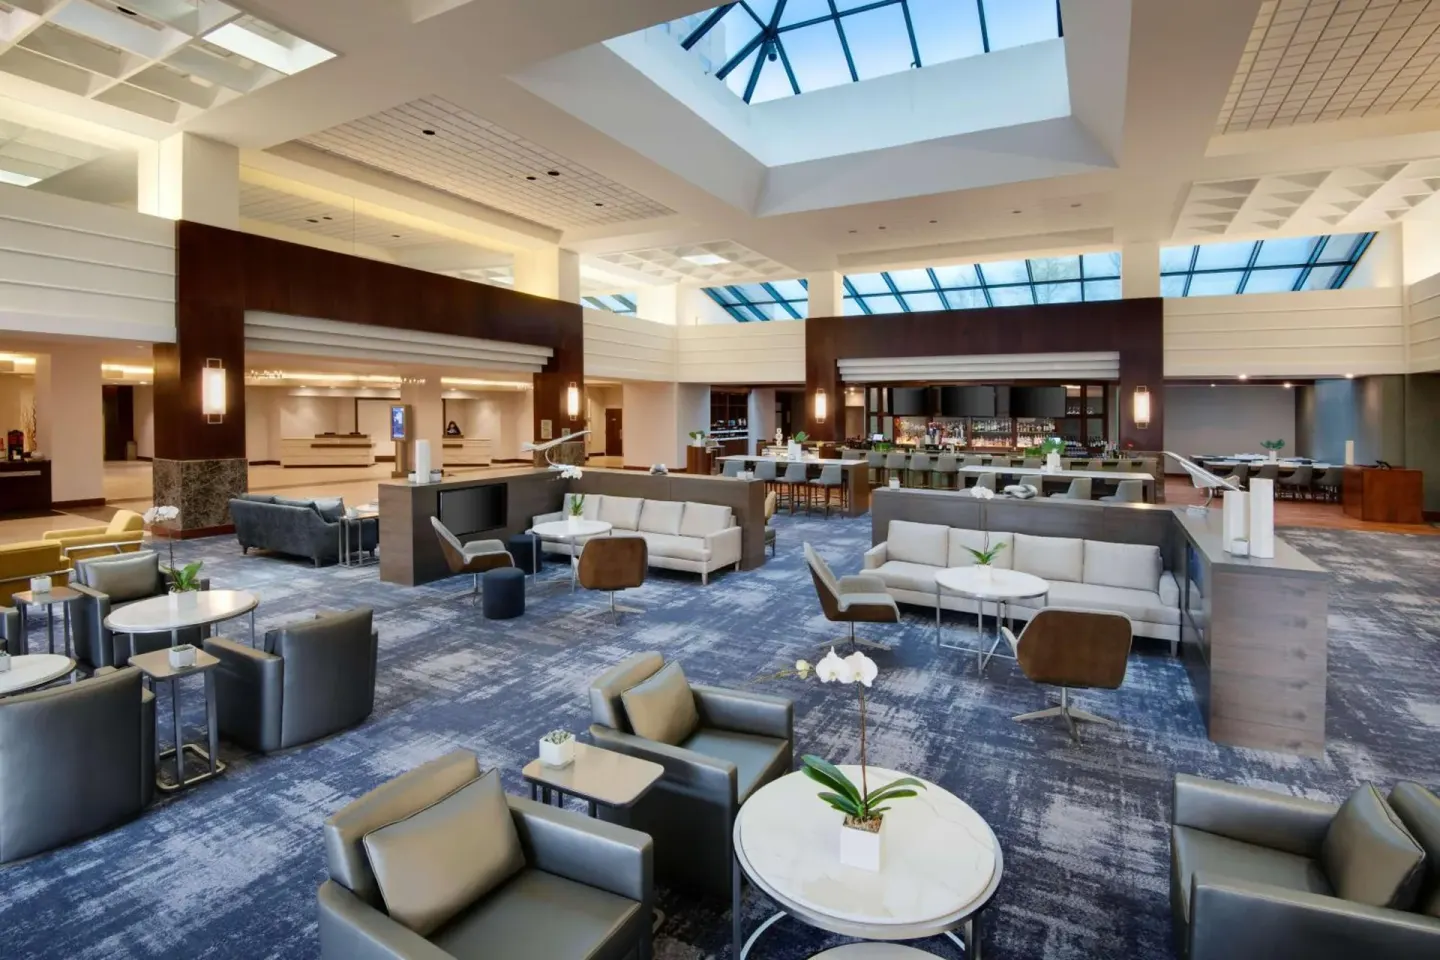
Capacities vary by layout (banquet, theater, classroom, reception). The Luray and Cirrus ballrooms are the primary large-event rooms; smaller boardrooms and Executive Meeting Center rooms suit focused sessions and executive briefings.
Use the table below to match typical event sizes to the hotel’s named rooms. If you need specific seating diagrams, contact the hotel’s sales team or your booking agent to request floor plans and layout options.
- Luray Ballroom supports large banquets and receptions and can be subdivided
- Cirrus Ballroom is a mid-size ballroom that can be divided into more intimate sections
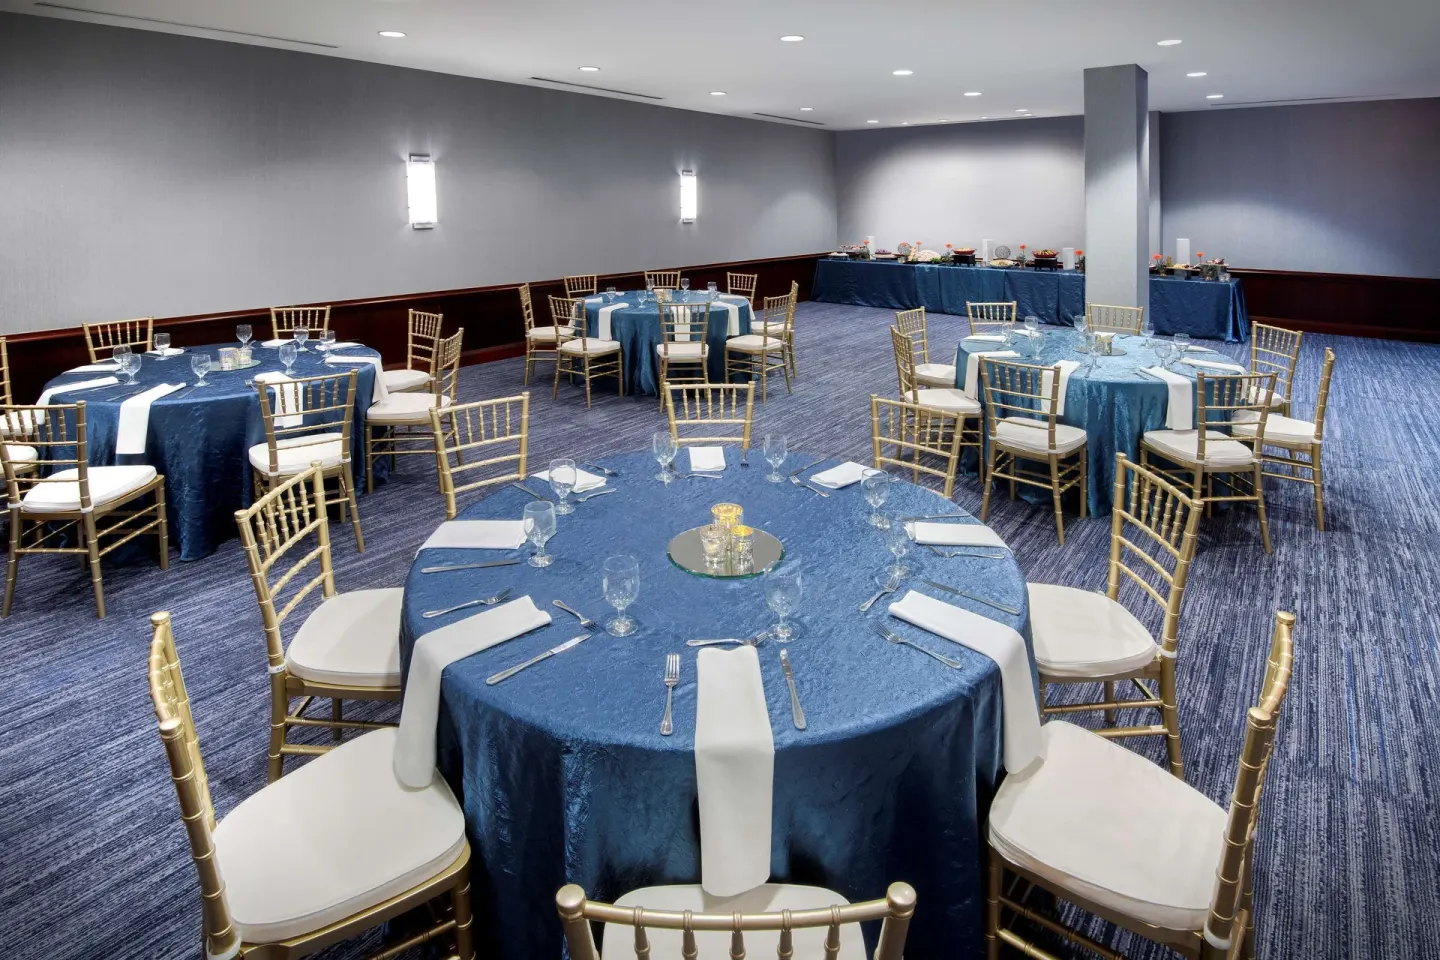
- Private Dining Room is suited to small receptions or rehearsal dinners (roughly 60 guests)
| Room name | Representative capacities (layouts vary) |
|---|---|
| Luray Ballroom | Banquet up to 700; Reception up to 1,000 (divisible into sections) |
| Cirrus Ballroom | Banquet ~330; Reception ~450 (divisible) |
| Private Dining Room | Up to ~60 guests |
Boardrooms, breakout rooms and Executive Meeting Center
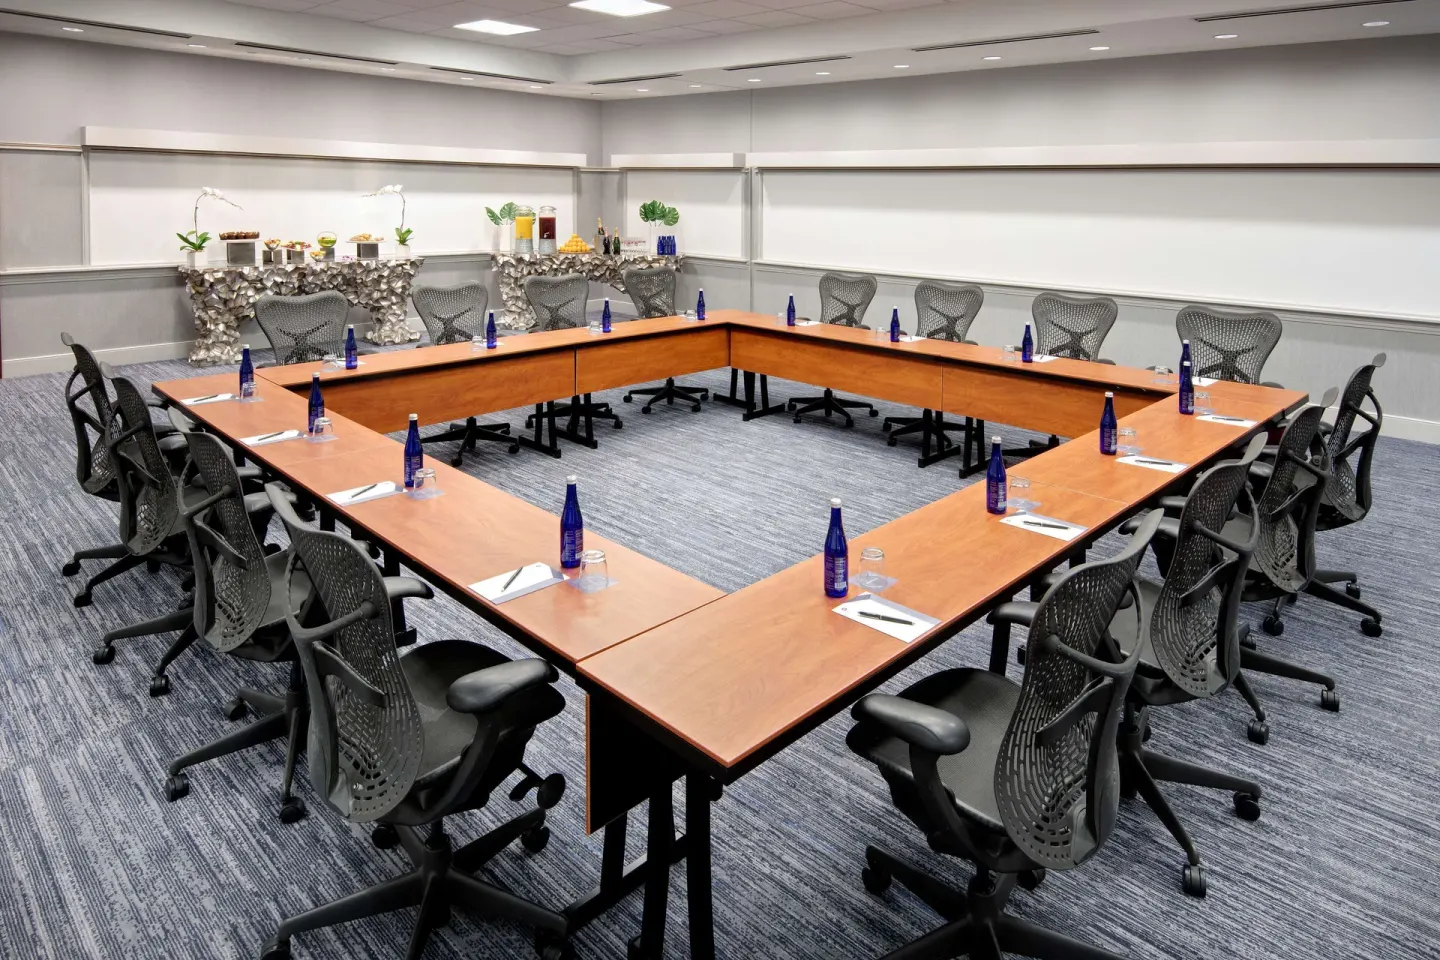
Named smaller rooms include Rockbridge, Layton, Chesapeake Boardroom, Potomac Boardroom and Dulles Boardroom. These are intended for board meetings, breakout sessions, and training-style setups. The Executive Meeting Center spaces are designed for focused meetings and executive sessions.
Chesapeake Boardroom and Potomac Boardroom are mid-size boardrooms; Dulles Boardroom is a small boardroom for intimate executive meetings. Rockbridge and Layton are similar-sized meeting rooms useful as breakout rooms or workshop spaces.
- Rockbridge and Layton — ~1,223 sq ft each (good for workshops/breakouts)
- Chesapeake Boardroom — ~652–693 sq ft (boardroom/executive sessions)
- Potomac Boardroom — ~652 sq ft; Dulles Boardroom — ~341 sq ft (smaller executive meeting)
| Named room | Use case |
|---|---|
| Rockbridge / Layton | Breakouts, training sessions (~1,223 sq ft) |
| Chesapeake / Potomac Boardrooms | Boardroom-style executive meetings (~650–700 sq ft) |
| Dulles Boardroom | Small executive meetings (~341 sq ft) |
Audio-visual, internet and meeting services
Meeting spaces are listed with built-in audiovisual; the Executive Meeting Center was designed for corporate events and typically supports standard AV setups. For large events you should confirm projector/screen sizes, microphones, staging and lighting with hotel sales and AV staff ahead of the event.
Free Wi‑Fi is available in guestrooms and public/social spaces; dossier material indicates meeting spaces have built-in AV, but meeting Wi‑Fi may have different terms or dedicated bandwidth options — ask the hotel about event internet packages if you require high-capacity, dedicated service.
- Built-in audiovisual in meeting rooms (confirm specifics with hotel)
- Request dedicated event internet or hardwired connections for high-bandwidth needs
- Ask for floor plans and tech rider early to plan staging, rigging and additional AV rentals
| Common AV items to confirm | Why confirm |
|---|---|
| Projector/screen sizes and mounts | To verify sightlines and screen visibility for your layout |
| Microphones and PA (wireless/corded) | To ensure coverage for larger rooms and receptions |
| Event internet / wired options | To support livestreaming, uploads or multiple presenters |
Food & beverage for meetings and events
The hotel’s on-site restaurant, Flights Bistro + Bar, covers plated meals, buffets and event menus; the lobby FLIGHTS Bar handles cocktails and late-night bar food. The property also operates a grab-and-go market for coffee, pastries and quick items.
Catering and plated/buffet options are available through the hotel’s catering team — confirm menu selections, dietary options and service timing with the sales manager. The hotel has a seasonal beer garden (VA Hops + Harvest) with limited seasonal hours that may be available for selected events when open.
- Flights Bistro + Bar covers breakfast, lunch and dinner service and supports event catering
- FLIGHTS Bar provides cocktails, happy hour and late-night bar snacks (hours vary)
- Grab-and-go market for quick coffee, sandwiches and snacks; discuss on-site catering and timing with sales
| Dining outlet | Typical hours / role |
|---|---|
| Flights Bistro + Bar | Breakfast 6:30–11:00 AM; Lunch 11:30 AM–1:00 PM; Dinner 5:30–9:30 PM; used for event catering |
| FLIGHTS Bar | Evening cocktails and bar snacks; typically 4:30–11:00 PM (opens 3:30 PM Fri–Sat) |
| Grab-and-go market | Morning coffee, pastries, sandwiches; useful for early-break service |
Logistics, access and on-site amenities
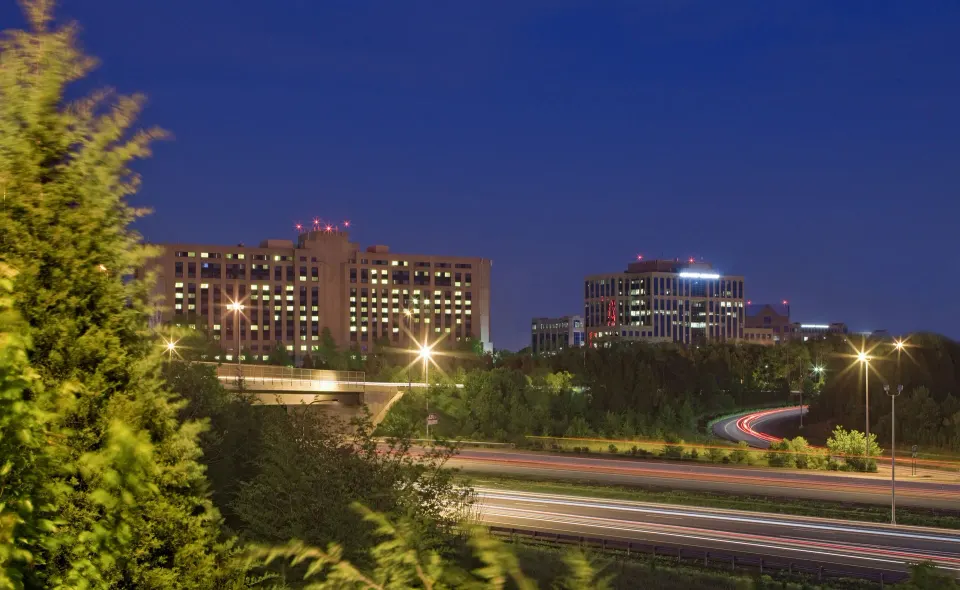
Location and airport access: the hotel is at 2300 Dulles Corner Blvd., Herndon, VA, and offers a complimentary 24-hour roundtrip shuttle to Washington Dulles International Airport (IAD). Hyatt materials list the hotel roughly 4 miles / about a 9-minute drive from IAD on its fact sheet; third-party sources vary slightly.
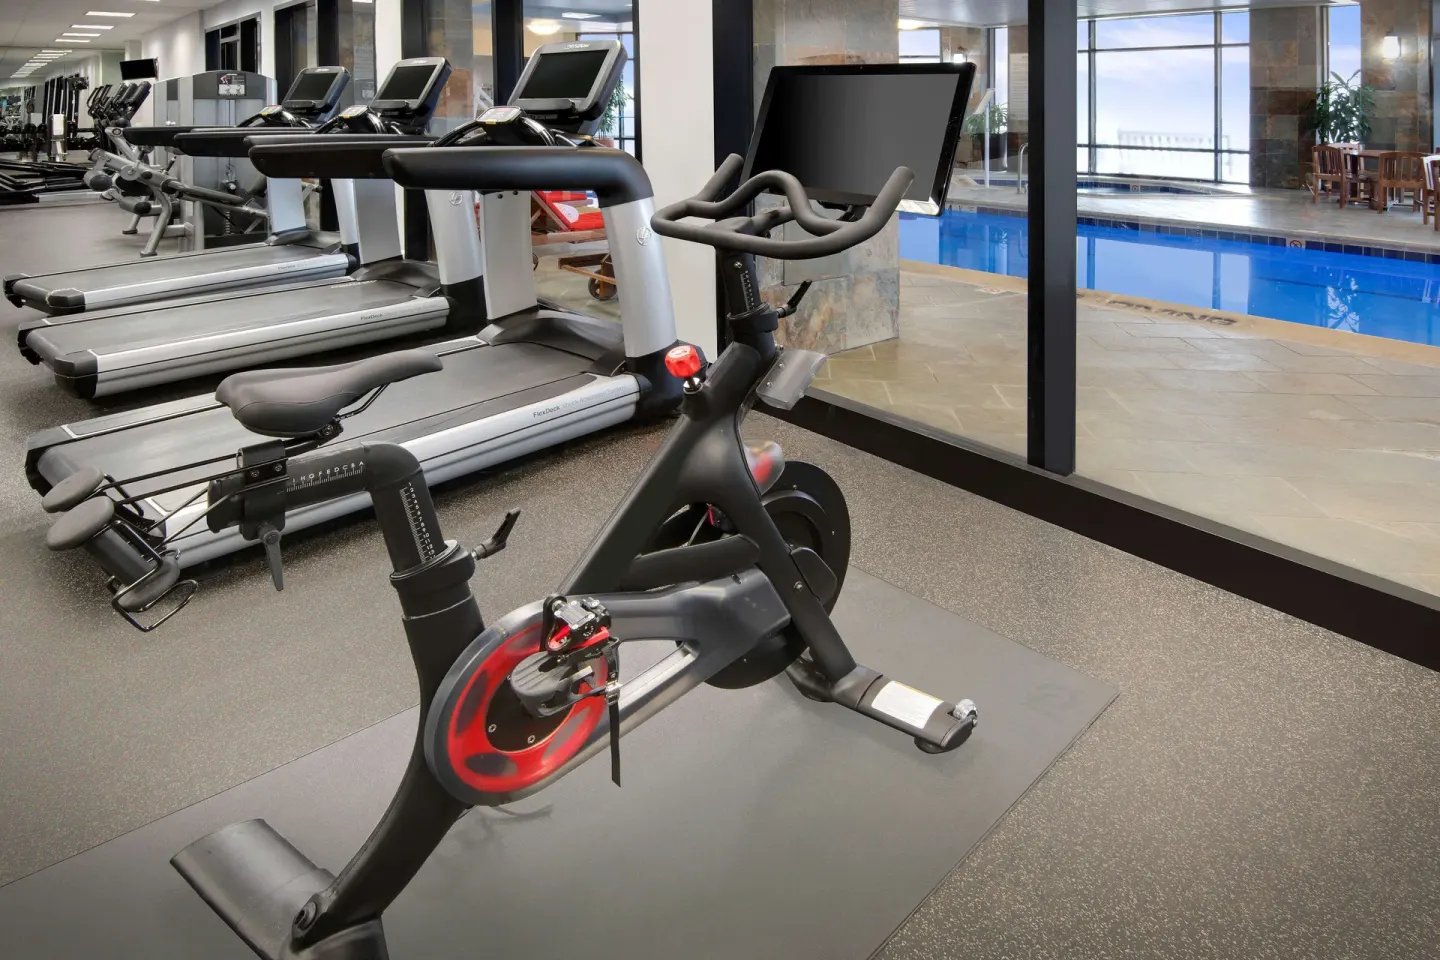
Parking and other logistics: self-parking is available on-site for a fee (Hyatt lists a starting rate around $18 per night). The Stay Fit fitness center is open 24 hours and the hotel has a heated indoor pool and whirlpool (pool hours 6:00 AM–10:00 PM). Check-in begins at 3:00 PM and check-out is by 12:00 PM (noon).
- Address: 2300 Dulles Corner Blvd, Herndon, VA 20171
- Complimentary 24-hour shuttle to IAD (contact property with arrival details to arrange)
- Self-parking on-site for a fee (starting around $18 per night); oversized vehicle availability is not guaranteed
| Amenity | Notes |
|---|---|
| Airport shuttle | Complimentary 24-hour roundtrip to IAD; contact property to arrange |
| Pool & whirlpool | Heated indoor pool open daily 6:00 AM–10:00 PM; complimentary for registered guests |
| Fitness center | Stay Fit center open 24 hours; Life Fitness and Peloton equipment |